Roof Vent Calculator: Estimate Proper Attic Ventilation
Calculate attic ventilation requirements with this Roof Vent Calculator. Estimate intake vents, exhaust vents, and total roof vents needed for proper airflow.
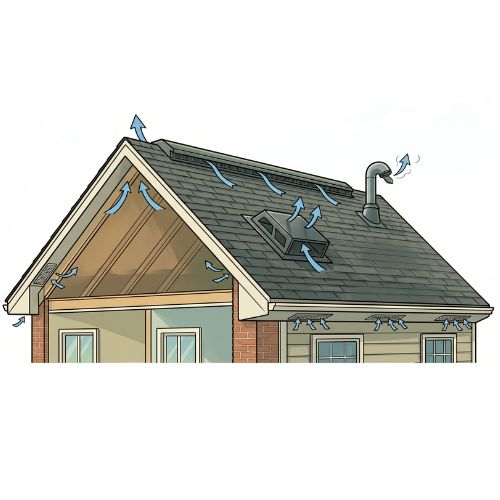
A Roof Vent Calculator helps determine the amount of attic ventilation required for a roof system. Proper roof ventilation improves airflow, reduces heat buildup, prevents moisture damage, and extends roof life.
This calculator uses the following inputs:
- Attic Area
- Ventilation Ratio
- Net Free Vent Area per Vent
Why Roof Ventilation Matters
Proper attic ventilation helps:
- Reduce attic heat during summer
- Prevent moisture buildup and mold
- Improve roof lifespan
- Increase energy efficiency
- Prevent ice dams in colder climates
Most building codes use ventilation ratios such as:
- 1:150
- 1:300
A 1:300 ratio means 1 square foot of ventilation is required for every 300 square feet of attic area.
Formula Used in Roof Vent Calculator
Step 1: Calculate Required Ventilation Area
Formula:
Step 2: Calculate Intake Vent Area Needed
Typically, ventilation is split equally between intake and exhaust vents.
Formula:
Step 3: Calculate Exhaust Vent Area Needed
Formula:
Step 4: Calculate Number of Roof Vents Required
Formula:
Example Calculation
Given Values
- Attic Area = 1,800 sq ft
- Ventilation Ratio = 300
- Net Free Vent Area per Vent = 0.5 sq ft
Step 1: Required Ventilation Area
Step 2: Intake Vent Area Needed
Step 3: Exhaust Vent Area Needed
Step 4: Number of Roof Vents Required
Benefits of Using a Roof Vent Calculator
- Helps maintain balanced attic airflow
- Prevents excess heat and moisture
- Improves roofing system performance
- Helps estimate vent quantities accurately
- Supports proper building code compliance
FAQs About Roof Vent Calculation
1. What is a roof vent calculator?
A roof vent calculator helps determine how much attic ventilation is needed based on attic size, ventilation ratio, and vent capacity. It estimates intake vents, exhaust vents, and total vent area required for proper airflow.
2. What is the recommended attic ventilation ratio?
The most common ventilation ratios are 1:150 and 1:300. A 1:300 ratio means 1 square foot of ventilation is needed for every 300 square feet of attic area.
3. Why are intake and exhaust vents important?
Intake vents bring fresh air into the attic, while exhaust vents remove warm and moist air. Balanced ventilation improves airflow and protects the roofing system from heat and moisture damage.
4. What is Net Free Vent Area (NFVA)?
Net Free Vent Area refers to the actual open ventilation area of a vent after accounting for screens, louvers, or other obstructions. It is commonly measured in square inches or square feet.
5. How many roof vents do I need?
The number of roof vents depends on the attic area, ventilation ratio, and the vent capacity. Larger attics or smaller vents usually require more roof vents for proper airflow.